Turning a metal shell into a home
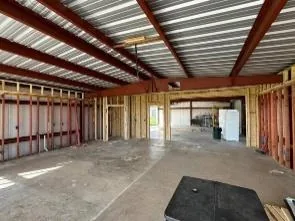
Barndominiums have become one of the most popular ways to build on rural land in Milam, Robertson and Burleson Counties. The steel shell goes up quickly, but the inside is where it becomes a home, and that work takes careful planning. Interior walls have to be laid out to fit around steel columns and girts, tied into the slab correctly, and framed so doors, windows, plumbing and electrical all land where your floor plan says they should.
We frame interior partition walls, bedrooms, bathrooms, closets, kitchens and lofts inside metal buildings, working from your plans or helping you refine a layout on site. Bottom plates are fastened to the slab with treated lumber, walls are kept plumb and square, and we leave clean openings and blocking for cabinets, grab bars, TV mounts and anything else you plan to hang later.
Finishing with Texas heat in mind
A metal building in a Central Texas summer can get very hot inside if it is not built thoughtfully. How the exterior walls are furred out, where insulation goes, and how the ceiling is framed all affect how comfortable the house will be and how hard the air conditioner has to work. We plan the framing so your insulation contractor has room to do the job right and the finished walls stay straight.
Once framing is done and inspected, we can carry the project forward with interior doors, trim, accent walls and other finish carpentry so you are not juggling as many crews. Some owners want us for framing only and handle the rest themselves, and that works too. We will be straightforward about what we do in house, what needs another trade, and how to sequence it all.
What's included
- Interior wall layout from your floor plan
- Treated bottom plates anchored to the slab
- Partition walls, closets, bathrooms and lofts
- Furring of exterior walls for insulation and drywall
- Blocking for cabinets, fixtures and wall mounts
- Interior doors, trim and finish carpentry