
Shelter built for working land
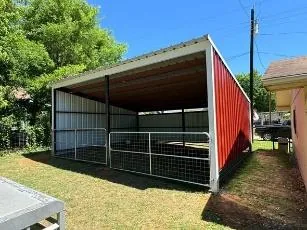
On country places across Milam, Robertson and Burleson Counties, a good barn is a working tool. Cattle, goats and horses need shade in July and a windbreak in January. Tractors, shredders and trailers last longer out of the sun and rain, and hay stored dry is hay that doesn't go to waste. An open-front shed like the one in the photo, with metal siding and pipe gates, handles a lot of those jobs in one structure.
We build open-front loafing sheds, equipment sheds, hay barns and enclosed barns with stalls, tack rooms or workshop space. Before we start, we talk about what will actually live or be parked inside, which direction the weather comes from, how tall your equipment is and how you'll move animals or machinery in and out. Those answers shape the size, height and layout of the barn.
Placement, drainage and durability
Where a barn sits matters as much as how it's built. Setting it on a low spot means mud, standing water and rotted posts. We look at the slope of the ground, how water drains during heavy rains, and how our clay soils behave so the barn stays on high, dry footing. Facing the open side away from prevailing north winds keeps animals more comfortable in winter.
Livestock are hard on buildings. They rub, kick and chew, so we use sturdy posts, add kick boards or wainscot where animals will be in contact with walls, and set gates and panels to hang straight and latch securely. Metal roofing and siding are fastened to hold up against strong storms, and we can add gutters to direct water away from pens and stored hay.
What's included
- Site walk for placement, slope and drainage
- Post footings set for clay soil conditions
- Wood or steel framing sized for the span
- Metal roofing and siding in your color choice
- Kick boards, pipe gates and pen divisions
- Optional enclosed rooms, tack or storage areas